
Reviewed by Paul R., CEO & Installer
A zoned HVAC system splits one furnace, air conditioner or heat pump into separate areas, each with its own thermostat. Motorized dampers inside the ducts open and close to send air only where it is called for. In the Sacramento area, where a two-story house can run several degrees warmer upstairs on a summer evening and cooler downstairs on a winter morning, that control matters. ENERGY STAR estimates that as much as half of the energy used in a typical home goes to heating and cooling, so heating rooms nobody is in adds up.
Zoning is not magic, though. It works well with the right equipment and ducts and causes real trouble without them.
How a Zoned HVAC System Works
A zoned HVAC system works by letting each thermostat open its own damper and turn on the shared equipment. There are three main parts:
- A thermostat in each zone. Upstairs and downstairs is the most common split. Some homes add a third zone for a bonus room or a primary suite.
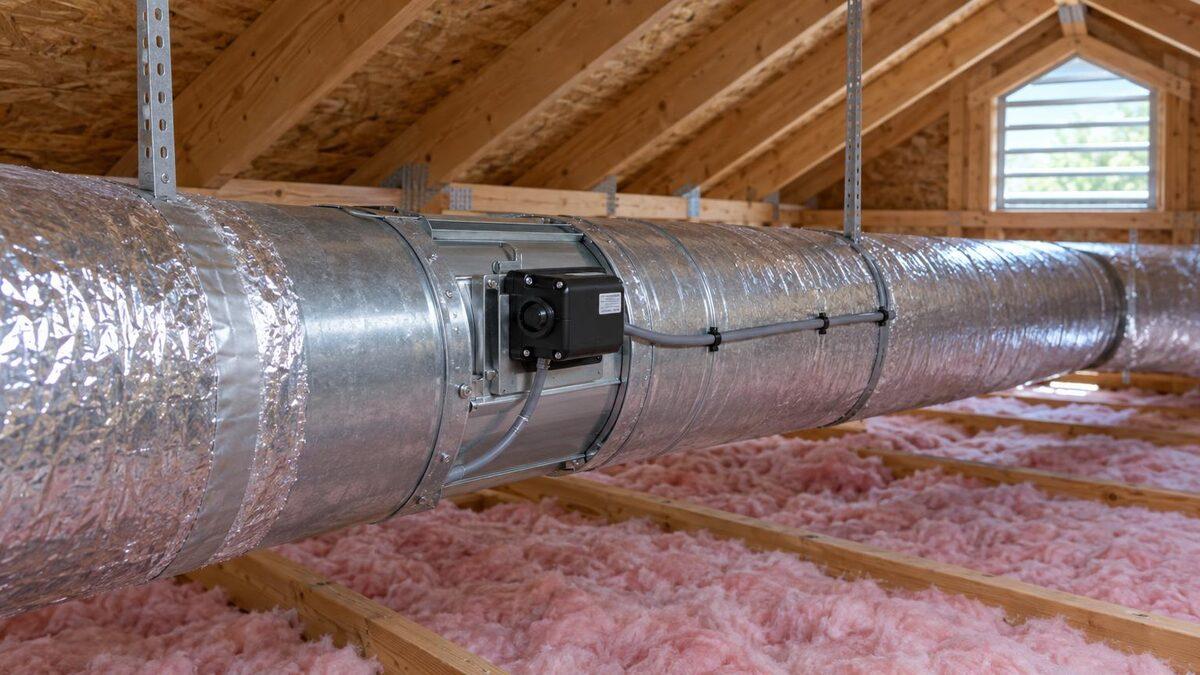
- Motorized dampers. Each is a metal plate inside a duct run, turned by a small motor. Open, it lets air through. Closed, it blocks that branch.
- A zone control panel. Usually mounted next to the furnace or air handler, it reads every thermostat, moves the dampers and tells the equipment when to run.
When the upstairs thermostat calls for cooling, the panel opens the upstairs damper, closes or partly closes the downstairs one and starts the system. When every zone is satisfied, the equipment shuts off. Your existing furnace or heat pump does all the work. It just stops sending air to rooms that do not need it.
The Airflow Problem Zoning Has to Solve
The biggest trade-off with a zoned HVAC system is airflow. A single-stage furnace or air conditioner has one speed, sized to push air through the whole house. When only one small zone calls and the other dampers close, all that air tries to squeeze through a fraction of the ducts.
That shows up in a few ways. Registers in the open zone whistle or roar. Duct pressure climbs, which wears on the blower. In cooling mode the indoor coil can get cold enough to ice over. In heating mode a furnace can run hot enough to trip its high-limit switch and shut down early.
There are three ways to handle it, and we have a clear preference:
- Two-stage or variable-speed equipment. It slows down when only one zone calls, so airflow matches the open ducts. This is the best fix and the reason zoning pairs so well with a system replacement.
- Ducts sized for the smallest zone. If the smallest zone's ducts can carry enough of the system's air by themselves, a single-stage system can work.
- A bypass damper. It dumps extra air back into the return. We avoid it, because recirculated air pushes the coil colder in cooling and the furnace hotter in heating, which works against the equipment.
Adding Zoning to an Existing System
A zoned HVAC retrofit adds dampers to the existing duct runs, a control panel near the equipment and new thermostats. The ducts usually stay. Whether it works depends on the layout.
Here is how it usually looks in a typical 1990s two-story around Folsom. One single-stage system serves both floors from a closet downstairs. The upstairs bedrooms sit under a hot attic and run several degrees warmer all summer. Separate trunk lines already feed each floor, which makes the dampers easy to place. The catch is the single-stage equipment: the upstairs ducts alone cannot carry the full airflow. So the honest recommendation is to add zoning at the next system replacement, with two-stage equipment, rather than bolt it on now and fight noisy registers.
Before any retrofit, a technician should measure static pressure in the ducts and check that each zone can take its share of the air. A retrofit that changes ductwork should also be permitted, since California's Building Energy Efficiency Standards cover duct and system alterations.
Fix the basics first. If the upstairs is hot because of a crushed attic duct or missing insulation, zoning just sends more air toward the same problem. Our guide to fixing a cold upstairs bedroom walks through those checks.
Zoned HVAC vs a Mini Split
Zoned HVAC and a ductless mini split solve different problems. Zoning reuses the ducts and equipment you already have, so it fits a whole house with good ductwork and uneven floors. A mini split adds its own small heat pump with an indoor head on the wall, so it fits one room the ducts never served well, like a garage conversion or a bonus room over the garage.
If one room is the problem, a mini split is usually the cleaner answer. If a whole floor is the problem and the ducts are sound, zoning is.
Common Zoned HVAC System Problems
Most zoned HVAC system problems come from airflow or from the dampers themselves. Noisy registers and an iced coil point back to the airflow issue above. A damper motor that fails closed leaves one zone without air, and one that fails open makes the zones fight. A loose wire at the control panel can do the same thing. If one zone stops heating while the others work, the damper for that zone is the first thing to check.
When to Call PULSE HVAC
Call us when one floor is always warmer or cooler than the other and you have already ruled out filters, closed registers and blocked returns. Call too if an existing zoned system has noisy vents, an icing coil or a zone that has stopped working.
PULSE HVAC can measure your ducts, check whether your equipment can support zoning, and tell you whether zoning, a duct repair or a mini split is the better fix. Call (916) 850-2221 or book a visit online.
Sources
Need HVAC help in Sacramento?
Same-day service · Free estimates · Licensed & insured