
Reviewed by Paul R., CEO & Installer
A ductless mini split is usually the best way to heat and cool a garage conversion or bonus room in Sacramento. Extending the main system's ducts into that space rarely keeps it comfortable, because the original system was sized for the house as it was built, and its thermostat sits somewhere else. A single-zone mini split gives the new room its own heat pump, its own thermostat and its own schedule.
Sizing is where most garage conversions go wrong, so start there. ENERGY STAR's sizing chart for room air conditioners puts a 400 to 450 square foot room at about 10,000 BTU per hour of cooling. That chart is for window and room units, not mini splits, but it is a useful starting point for a typical two-car garage. It is not the final answer, because a converted garage rarely behaves like an ordinary bedroom.
Why a Mini Split Beats Extending Your Ducts
Extending ducts into a converted garage almost always leaves the room too hot in summer and too cold in winter. There are three reasons.
The garage sits at the far end of the duct system, so it gets the weakest airflow. It also has its own heat load, often a west or south wall that bakes all afternoon in Sacramento. And the thermostat is in the main house, so the system shuts off when the hallway is comfortable, whether or not the garage is.
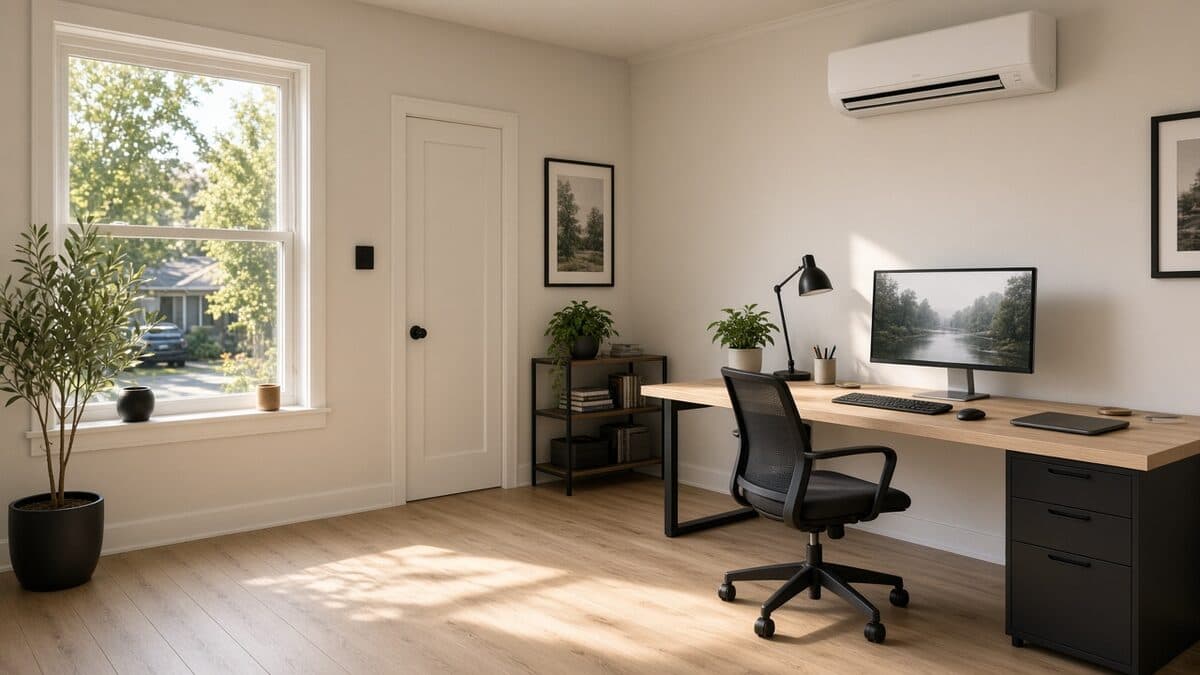
A ductless mini split avoids all three. The indoor head mounts on the wall of the converted room, a small line set runs through the wall to an outdoor unit, and the room gets cooling and heating sized to its own needs. Because most mini splits sold today are heat pumps, one unit covers both the 100°F afternoons and the 35°F mornings.
How to Size a Mini Split for a Converted Garage
Size it from a load calculation for the room as it will actually be built. The ENERGY STAR chart is a floor-area starting point. A converted garage usually needs adjustment for:
- Insulation. Garage walls and ceilings are often uninsulated or thinly insulated. A conversion that adds proper insulation needs a much smaller unit than one that does not.
- The old door opening. Whatever replaced the roll-up door matters. A framed, insulated wall with one window is very different from a large glass slider facing west.
- Sun exposure. West- and south-facing walls in the Sacramento valley add a lot of afternoon heat.
- The slab. A concrete slab with no insulation underfoot pulls heat out of the room in winter.
Our position: do not let anyone size a garage mini split from square footage alone. Oversizing is as common as undersizing. An oversized unit cools the room fast, shuts off, and leaves it feeling damp and uneven. An undersized one runs flat out every afternoon in August. A real load calculation takes the guesswork out, and on a single room it is quick.
Where to Mount the Indoor and Outdoor Units
Mount the indoor head high on a wall where it can blow along the longest dimension of the room. An exterior wall gives the shortest, simplest line set run straight through to the outdoor unit. An interior wall keeps the head off the hottest surface in the room, but it means a longer run through the attic or a chase. For most garage conversions the exterior wall wins, unless that wall takes the full afternoon sun.
A few placement rules save a lot of complaints later:
- Keep it from blowing directly onto a desk chair or bed. Constant air on your shoulders gets old fast.
- Leave clear space above and below the head for return air and filter access.
- Avoid mounting it over the old door opening if that wall still gets afternoon sun.
The outdoor unit needs a short, direct path for the line set and the condensate line, plus open space around it for airflow. A side yard next to the converted garage is typical. Keep it out of a corner where it would breathe its own hot exhaust air.
Electrical, Permits and What Drives the Cost
Plan for the electrical side early. Most single-zone mini splits need their own dedicated circuit with a disconnect near the outdoor unit. A full electrical panel is one of the most common things that changes the scope of a garage conversion, so have a licensed electrician check it before you choose equipment.
A garage converted into living space is a permitted project, and the heating and cooling for it falls under California's energy code. Your contractor should pull the permit and handle any required testing.
The equipment price is only part of the cost. The bigger variables are the line set length, whether the wall needs to be opened for the condensate line, and the electrical work. Running cost depends on the unit's efficiency rating and how you use it. Inverter-driven mini splits slow down instead of cycling on and off, which is why they are efficient in a single room. Check SMUD's heating and cooling rebates before you buy, since eligible heat pump equipment and installers change over time.
A Typical Garage Conversion
A typical version of this project: a 2000s tract home in Elk Grove where the owners turn a two-car garage into a home office. The roll-up door becomes a framed wall with one window, the walls and ceiling get insulation, and the slab gets new flooring but no insulation underneath. The main house AC is already working hard on summer afternoons, so tying the garage into its ducts would make both spaces worse. A single-zone mini split, sized for the insulated room and mounted high on the side wall nearest the outdoor unit, keeps the office on its own thermostat and leaves the main system alone.
When to Call PULSE HVAC
Call us when you are planning a garage conversion, bonus room or ADU and want the heating and cooling sized and placed correctly before the drywall goes up. Bringing us in early lets us route the line set and condensate line cleanly and confirm the electrical needs with your electrician.
PULSE HVAC installs ductless systems across the Sacramento area. Call (916) 850-2221 or book online to schedule a load calculation and quote.
Sources
Need HVAC help in Sacramento?
Same-day service · Free estimates · Licensed & insured